
CNC Machining in Injection Mold Making: Main Types, Advantages, Defects and Solutions
Introduction
CNC machining is the first critical operation in injection mold manufacturing. Many engineers underestimate its importance, assuming that precision comes only from finishing operations. However, the quality of CNC machining directly affects subsequent semi-finishing, EDM, other mold components tooling, mold accuracy and the dimensional consistency of the final injection molding parts.
PTMS uses the highest quality raw materials and follows a perfect precision tooling process for high precision mold components. As an injection mold maker serving industrial manufacturing clients, PTMS applies these controls as part of its mold manufacturing workflow in China, from steel preparation and CNC machining to subsequent precision operations. These machining operations are important in industrial manufacturing because mold dimensional stability directly affects part consistency, mold assembly, and mass production repeatability. More information about the company’s equipment and engineering capabilities is available on the China manufacturer page.
Process Overview: Three Main Types of CNC machining
CNC machining in mold manufacturing is divided into three main types, each with specific objectives.
Rough Machining: Mold Base Formation
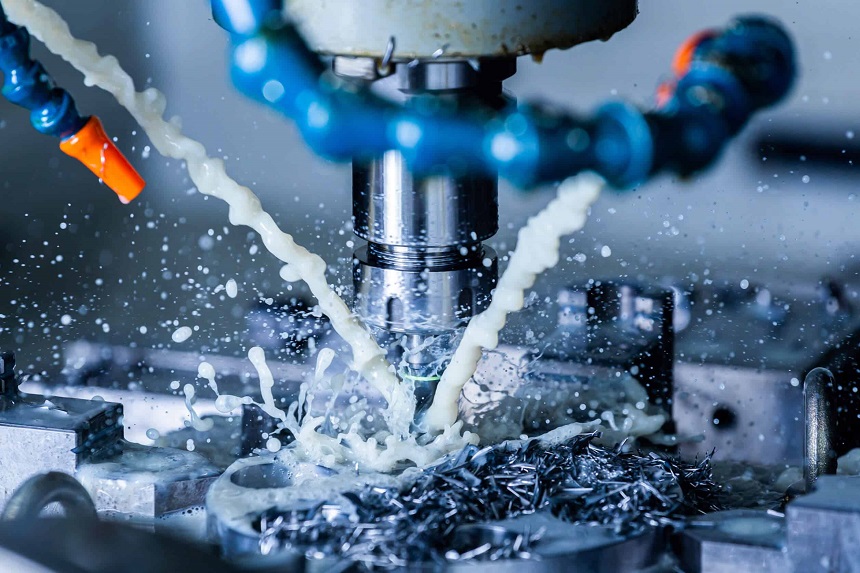
Once the mold design is approved, pre-hardened or tool-steel blocks are mounted on CNC machining centers. Rough machining removes large volumes of material to create the mold base, cavity pockets, and core roughs using high-speed cutting strategies. This step establishes the overall envelope and mechanical structure of the mold, setting the foundation for subsequent precision operations.
Semi-Finishing: Cavity and Core Preparation
After rough machining, semi-finishing operations prepare the mold cavity and core for final precision work. Semi-finishing is especially important for cavities and cores that combine different cavity depths, draft angles, and internal corner radii. The remaining stock should be distributed consistently along the vertical walls, bottom surfaces, and curved transitions so that the EDM electrode can reproduce the intended geometry without excessive local overcutting.
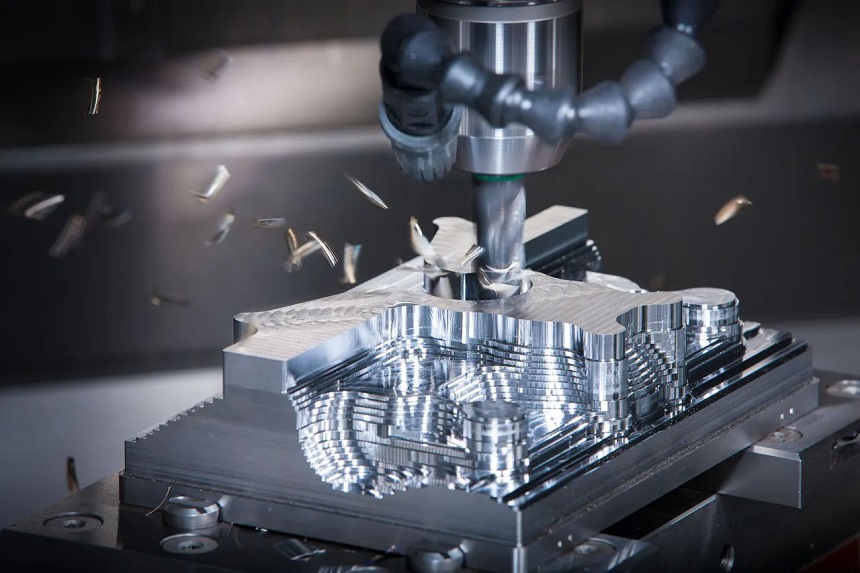
The reference surface flatness and cavity-to-core alignment established at this stage determine the relative position between the copper electrode and the workpiece during EDM. The controlled spark gap then allows the electrode to reproduce the intended cavity geometry.
Precision Finishing: Copper Electrode Machining
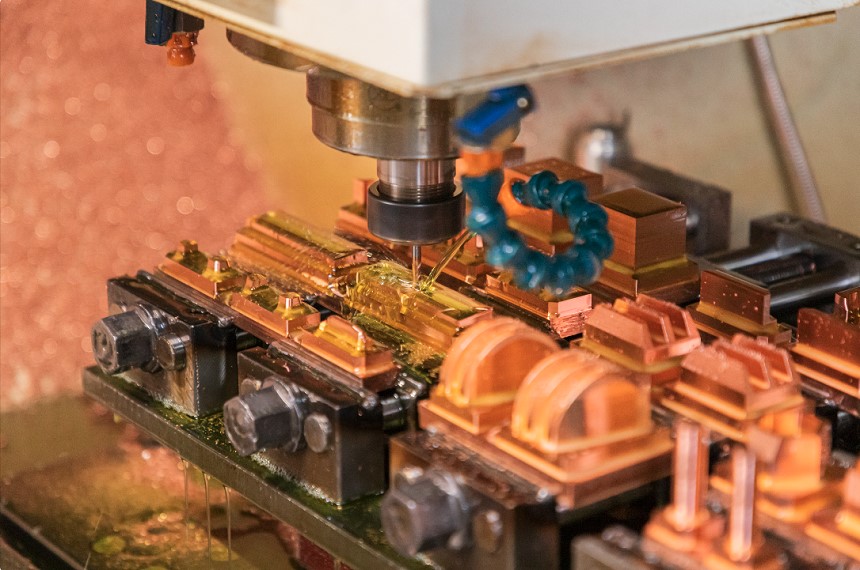
The important CNC operation machines copper electrodes for EDM. These electrodes must achieve the highest dimensional accuracy since they will directly form the final cavity and core surfaces. Copper electrodes for fine details require precise fixturing to prevent vibration and maintain dimensional stability throughout the machining process.
The electrode corner radius, cavity depth, and core height are machined according to the mold design, with the understanding that these dimensions will be transferred to the cavity and core through the EDM process.
Advantages of CNC in Injection Mold Manufacturing
- Single setup machining reduces cumulative errors from multiple re-fixturing operations
- Complex contour capability supports deep cavities, compound angles, and selected undercut features when the machine configuration, tooling, and work holding allow the required tool access
- High material removal rate with optimized tool paths reduces cycle time
- Consistent stock distribution for EDM ensures uniform electrode wear and predictable final dimensions
Common Defects and Solutions
| Defect | Possible Cause | Priority Check |
| Uneven stock after roughing | Cutter wear, fixture movement, or unstable material removal | Inspect cutter condition and fixture rigidity first |
| Tool breakage on hard material | Excessive engagement, unsuitable cutter grade, or local hardness variation | Check tool selection, material hardness, and cutting engagement first |
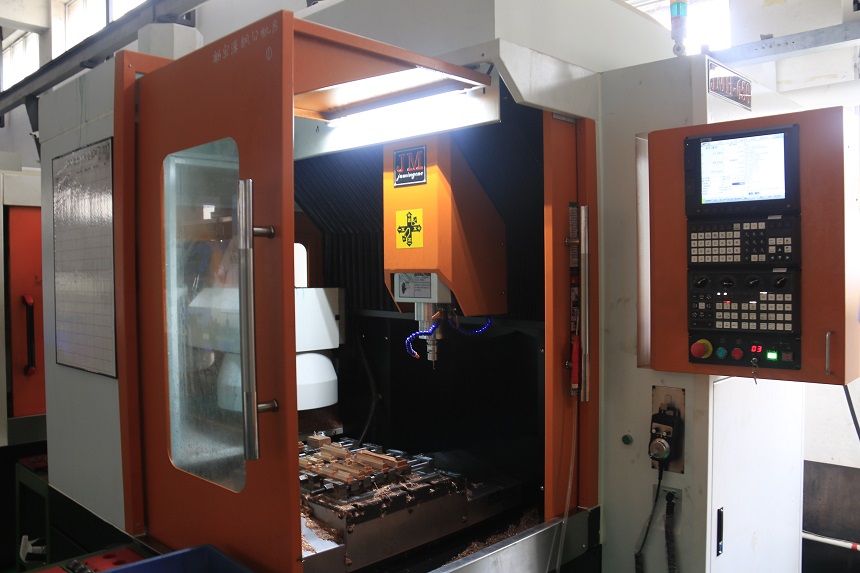
How to Solve Dimensional Deviations and Surface Defects in CNC Machining?
When dimensional deviations or surface defects appear after CNC rough machining, the first suspect should be tool wear and fixturing stability, rather than adjusting cutting parameters directly.
Priority Inspection Sequence:
- Tool condition should be checked first—worn or chipped cutters cause uneven stock removal and poor surface finish.
- Fixture rigidity should be prioritized before blaming machine accuracy—loose clamping leads to part movement during heavy cuts.
- Material hardness variation should be verified if tool life is inconsistent—pre-hardened steel blocks may have localized soft or hard spots.
- Coolant flow and chip evacuation should be inspected if surface finish degrades—recutting chips causes tool marks and dimensional errors.
If rough machining provides limited improvement after these checks, then spindle runout, axis alignment, and thermal compensation settings should be evaluated.
Application Conditions
CNC machining is suitable for mold bases of various sizes and steel types. For selected high precision features completed through the overall tooling process, the common tolerance is +/-0.01mm and even +/-0.001mm, while other customized dimensions can be produced according to the drawing and inspection requirements.
CNC establishes the basic cavity and core geometry, while EDM uses the finished copper electrode to refine the final cavity dimensions, corner transitions, and radii. Companies working with a plastic injection mold maker in China should confirm that the supplier has appropriate CNC equipment and inspection capability for their specific mold requirements.